
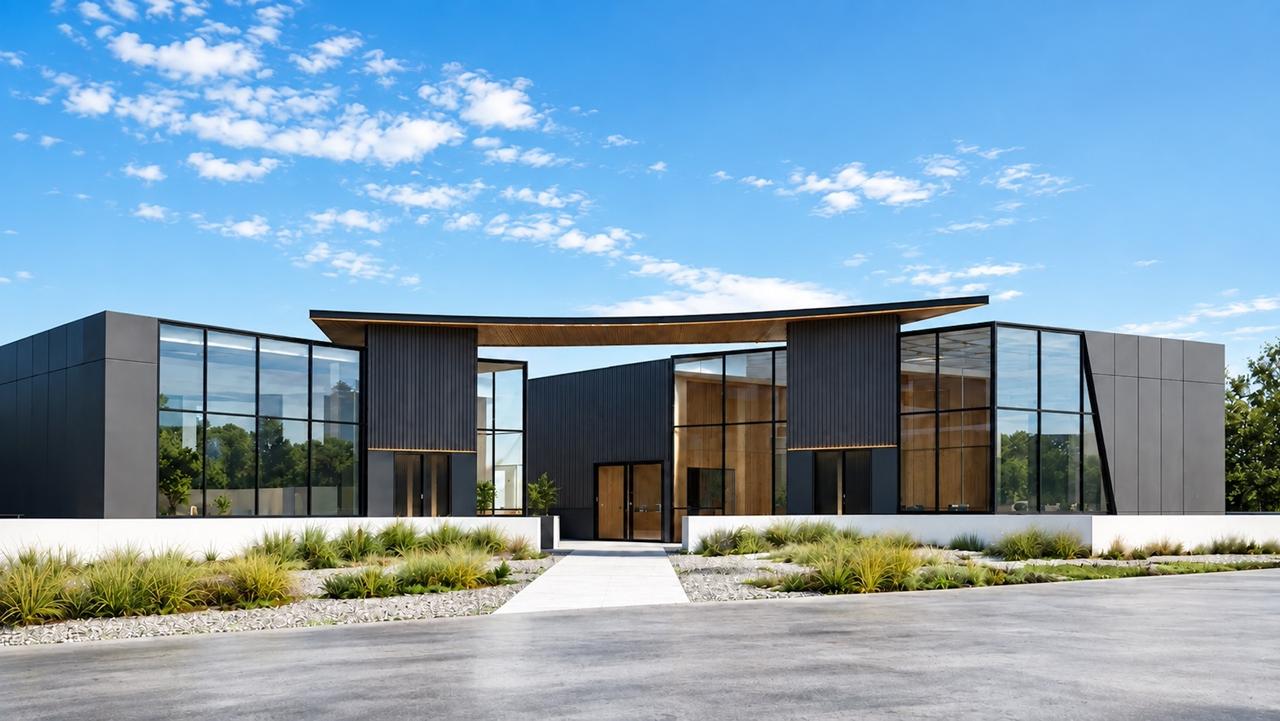
The Space 14 Estate Launches New Warehousing and Commercial Development in Dubai Investments Park 2
The development responds to rising demand for modern, flexible industrial space as Dubai's logistics sector continues to grow
The Space 14 Estate has announced the launch of a new warehousing and commercial development in Dubai Investments Park 2 (DIP 2). The project adds to a growing supply of modern industrial space in one of Dubai’s established logistics districts, at a time when demand for well-specified, adaptable facilities continues to rise across the sector. Construction began in July 2026, with completion and handover expected in September 2027.
Dubai’s logistics and light-industrial sectors have expanded steadily in recent years, supported by e-commerce growth, population growth, and rising demand for distribution and last-mile facilities. As businesses grow, many are looking for space that can grow with them — a shift that has increased interest in newer, more flexible developments across the city’s established industrial areas, including DIP 2. The development is well connected to Dubai’s key transport and logistics routes, located approximately 12 kilometres from both Sheikh Mohammed Bin Zayed Road (E311) and Emirates Road (E611), 18 kilometres from Jebel Ali Port, and 30 kilometres from Al Maktoum International Airport.
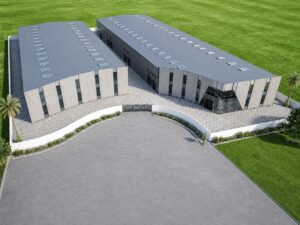
The project comprises two buildings and 14 individual warehouse units, connected by a 9-metre-wide internal access road. Each unit offers approximately 320 to 370 square metres of ground-floor space, with internal partition walls designed for easy removal so businesses can combine neighbouring units as they expand.
A 10-metre clear internal height across every unit allows for mezzanine levels above almost any part of the warehouse, adding usable space for offices, showrooms, staff facilities, or storage without increasing the building’s footprint. Units are handed over in shell condition, giving each business room to fit the space to its own operations — whether that’s logistics and warehousing, e-commerce fulfilment, distribution, light manufacturing, laboratories, showrooms, or offices.
Each building has been designed for the UAE climate, with high-quality thermal insulation to help manage energy and operating costs over time. Every unit includes roof skylights, a private restroom, a 4-metre-high sectional door, a 150 mm reinforced concrete floor slab, and an automatic fire protection and sprinkler system. Floors are raised slightly above surrounding ground level to help reduce the risk of water ingress during heavy rainfall.
Each unit has five dedicated parking spaces, with room for two additional vehicles to load directly at the entrance, and the internal roads are built to accommodate regular truck traffic. The site has its own electrical transformer station for reliable power supply, and operates within a fully fenced, secured perimeter with 24-hour security.
“We built this project around what we kept hearing from businesses looking for warehouse space in Dubai — that it was hard to find something modern, well-built, and flexible enough to grow with them,” said Anna Morgenstern, CEO of The Space 14 Estate. “Dubai’s logistics and industrial sector is growing quickly, and we wanted to offer something that matches that pace: space that companies can shape around their own operations, rather than the other way around.”
The Space 14 Estate is bringing new supply to DIP 2 at a time of continued growth across Dubai’s industrial and logistics real estate market. Units are available for pre-leasing ahead of the September 2027 handover, with businesses across logistics, distribution, e-commerce, and light manufacturing invited to register interest early.
التعليقات مغلقة.